


Portfolio

Tulsa Cares
The Tulsa Cares Expansion enhances access to critical healthcare services through the construction of a new outpatient clinic designed to support individuals and families affected by HIV and Hepatitis C. The project includes exam rooms, laboratory space, clinical offices, administrative areas, conference rooms, and an integrated pharmacy, creating a modern and welcoming environment focused on patient care.
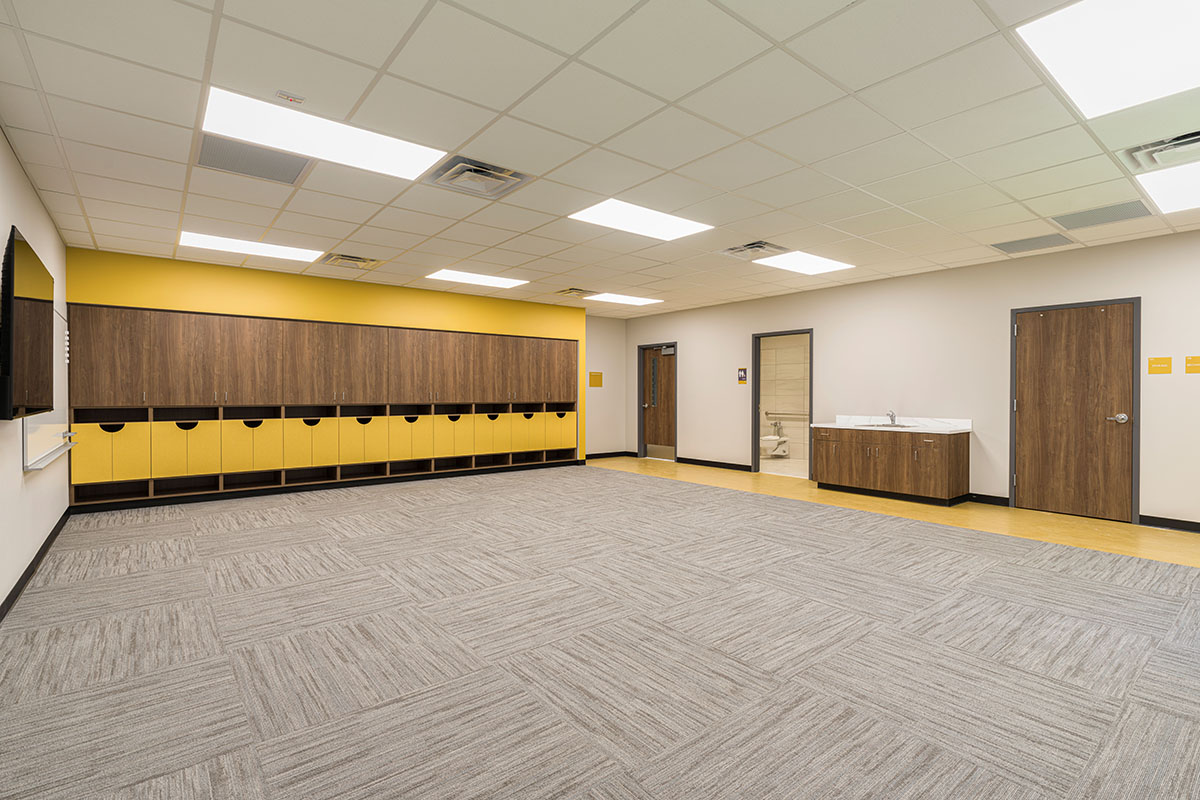
Justus-Tiawah Schools South Campus Classroom Saferoom
The Justus-Tiawah South Campus addition expands educational opportunities while enhancing campus safety through a FEMA-compliant storm shelter designed to serve both the school and surrounding community. The project includes four purpose-built Early Childhood classroom/safe rooms, connecting corridors to the existing school, new playground facilities, and upgraded faculty and student restroom amenities. These improvements provide a modern, secure learning environment that will support early childhood development and meet the district's needs for years to come.
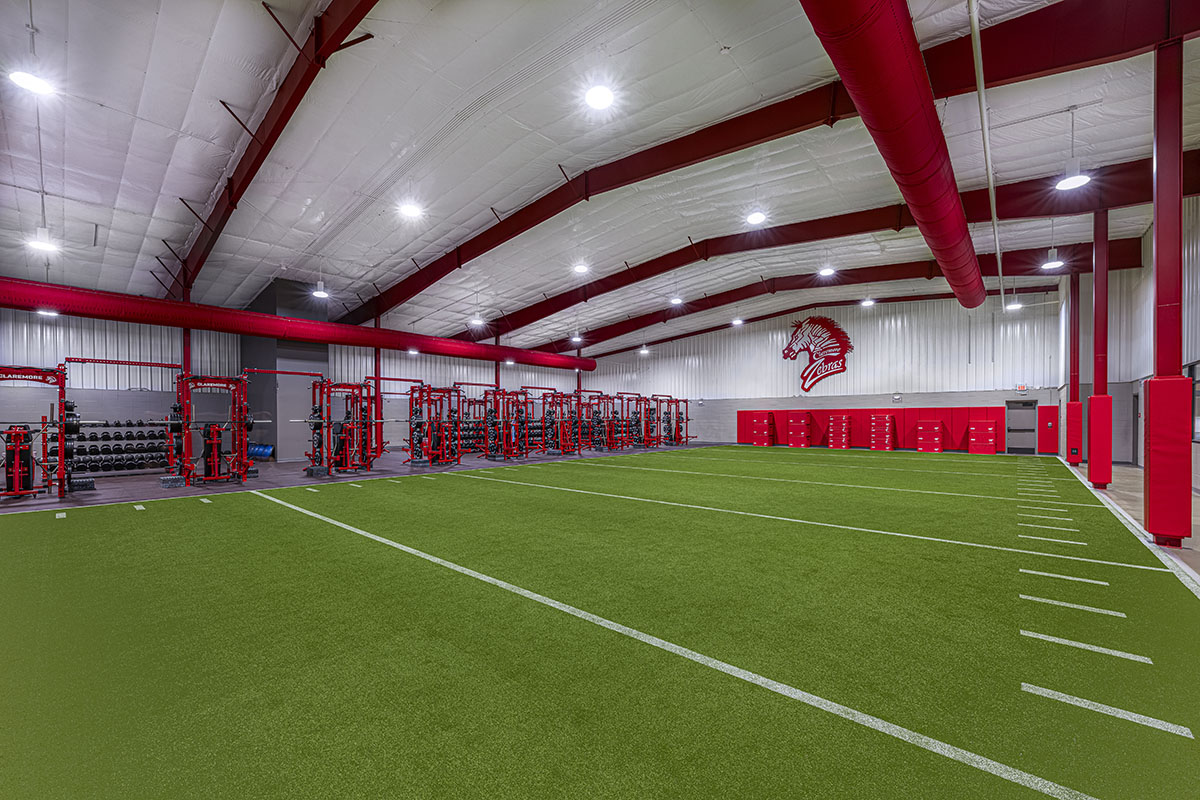
Claremore Schools Performance Gym
The Performance Gym reimagines an outdated facility through comprehensive interior and exterior renovations and MEP upgrades. Designed to support student-athletes, it provides a high-quality environment for strength and agility training, practices, and skill development. Key features include a modern weight room, artificial turf space, and updated locker rooms, all focused on elevating student athlete performance.
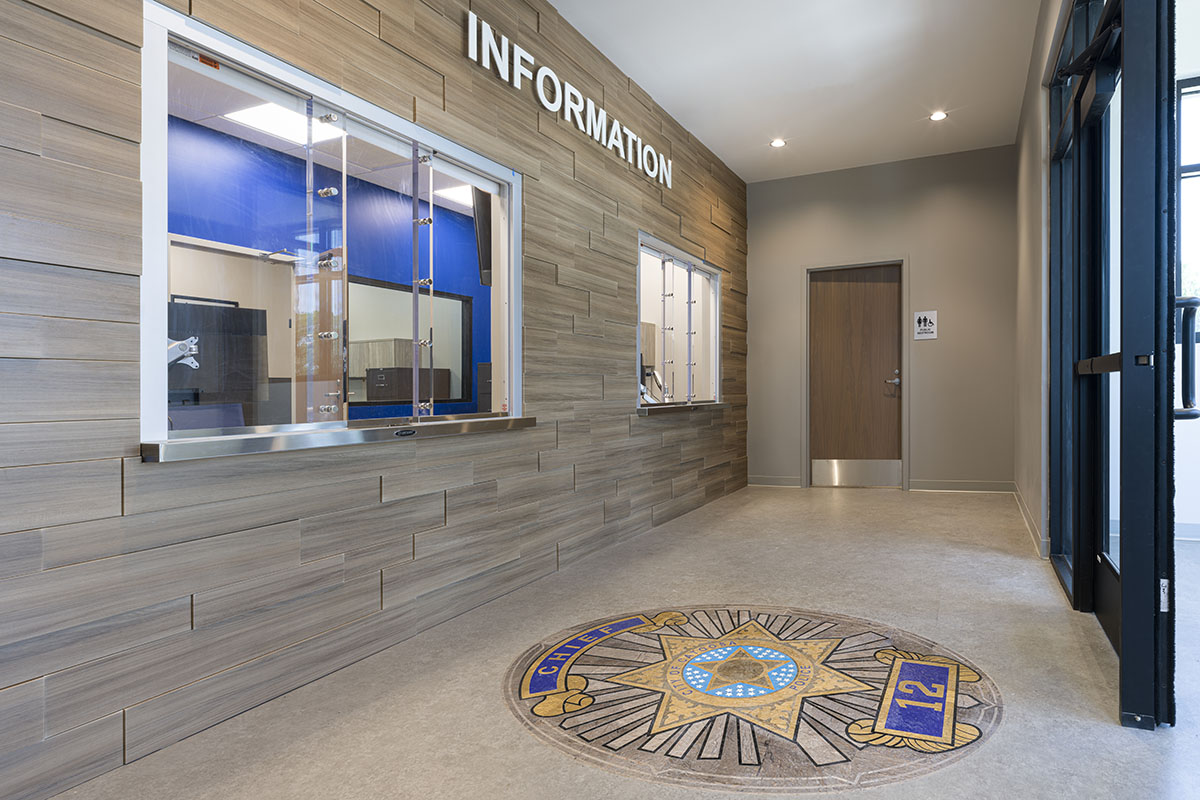
Hamby Lynch Public Safety Complex
The Hamby-Lynch Public Safety Complex in Catoosa, Oklahoma, represents a major investment in modern public safety infrastructure. Spanning 11 acres, the new facility combines a purpose-built fire station and police station, replacing outdated buildings that no longer met operational needs. Designed for efficiency and growth, the complex features specialized workspaces and improved resources that enhance daily operations and support faster emergency response times, ensuring better service for the citizens and businesses of Catoosa now and into the future.
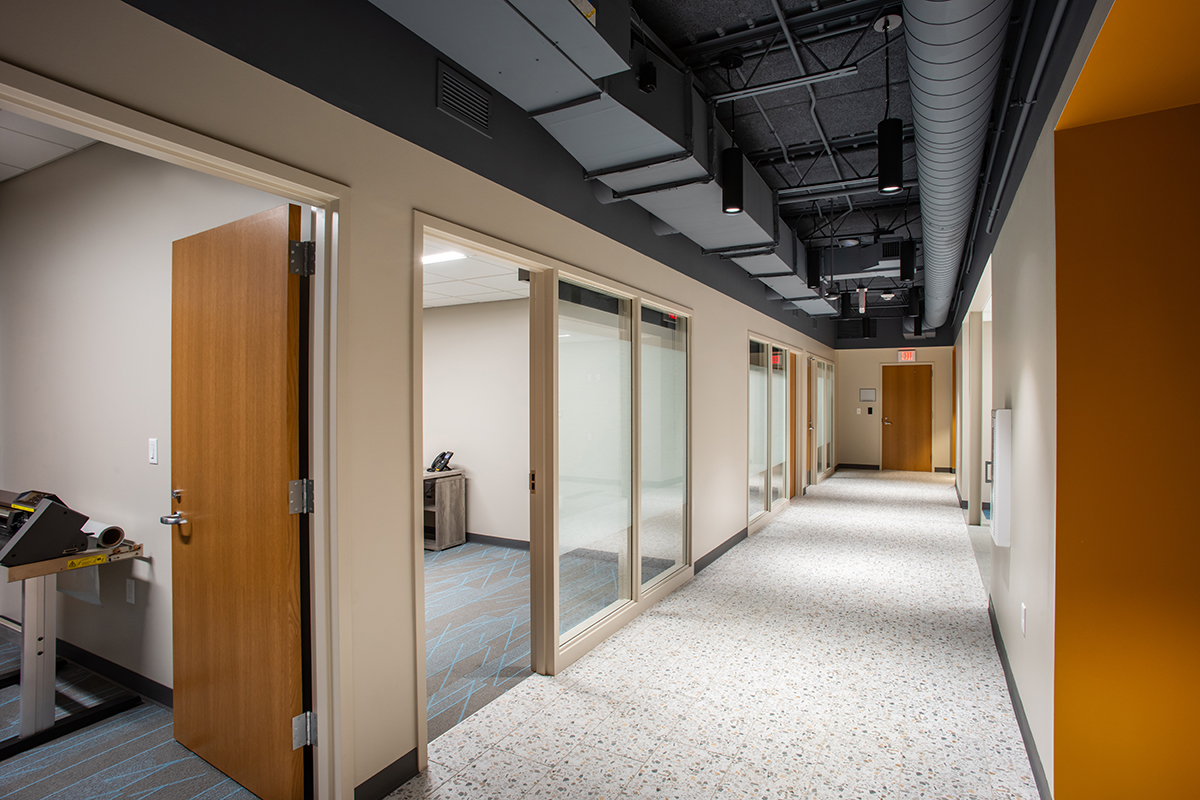
Delaware County EM911 Office
The Delaware County EM911 office remodel involved the renovation and modernization of an aging facility to improve functionality, efficiency, and operational readiness. The project included interior upgrades and reconfigured workspaces designed to better support emergency communications staff in a high-demand environment. The completed remodel provides a more efficient, secure, and comfortable facility that enhances emergency response capabilities.

The Tulsa Herd at LaFortune Park
The Tulsa Herd at LaFortune Park project is a unique public art installation and gathering space within one of Tulsa’s most recognizable parks. The project included careful coordination to integrate new landscaping, infrastructure, and public access facilities. The completed installation enhances LaFortune Park as a cultural and recreational destination, providing a distinctive visual landmark that celebrates community identity and enriches visitor experience.

Catoosa Public Schools Agricultural Education
The Catoosa Agricultural Education Building is a new ground-up facility designed to support the district’s growing agricultural education and FFA programs. The project includes modern classroom space and a dedicated shop area, providing students with hands-on learning opportunities and practical workforce development experiences. The new facility creates a functional, flexible environment that supports both academic instruction and technical training for future agricultural professionals.
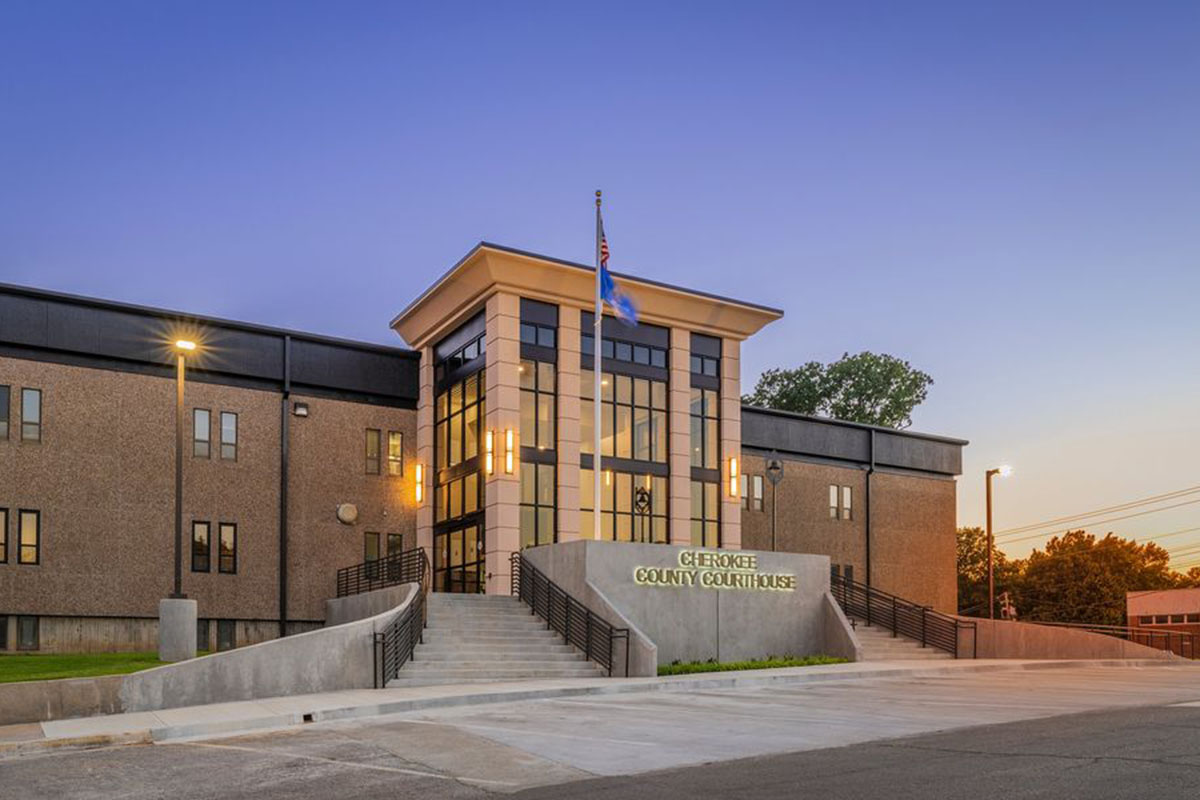
Cherokee County Courthouse
The new vestibule provides a secure, modernized entrance that enhances safety and visitor screening capabilities while blending seamlessly with the courthouse’s existing architectural character. Designed to improve both functionality and accessibility, the addition creates a welcoming first point of entry for the public while supporting the courthouse’s long-term security and operational needs.

RCB Bank Vinita
The RCB Bank Vinita location consisted of a complete renovation of an existing bank facility, including interior and exterior improvements, new drive-through systems, landscaping, and site paving. The project transformed an aging property into a modern, attractive, and efficient banking environment that enhances both customer experience and curb appeal.
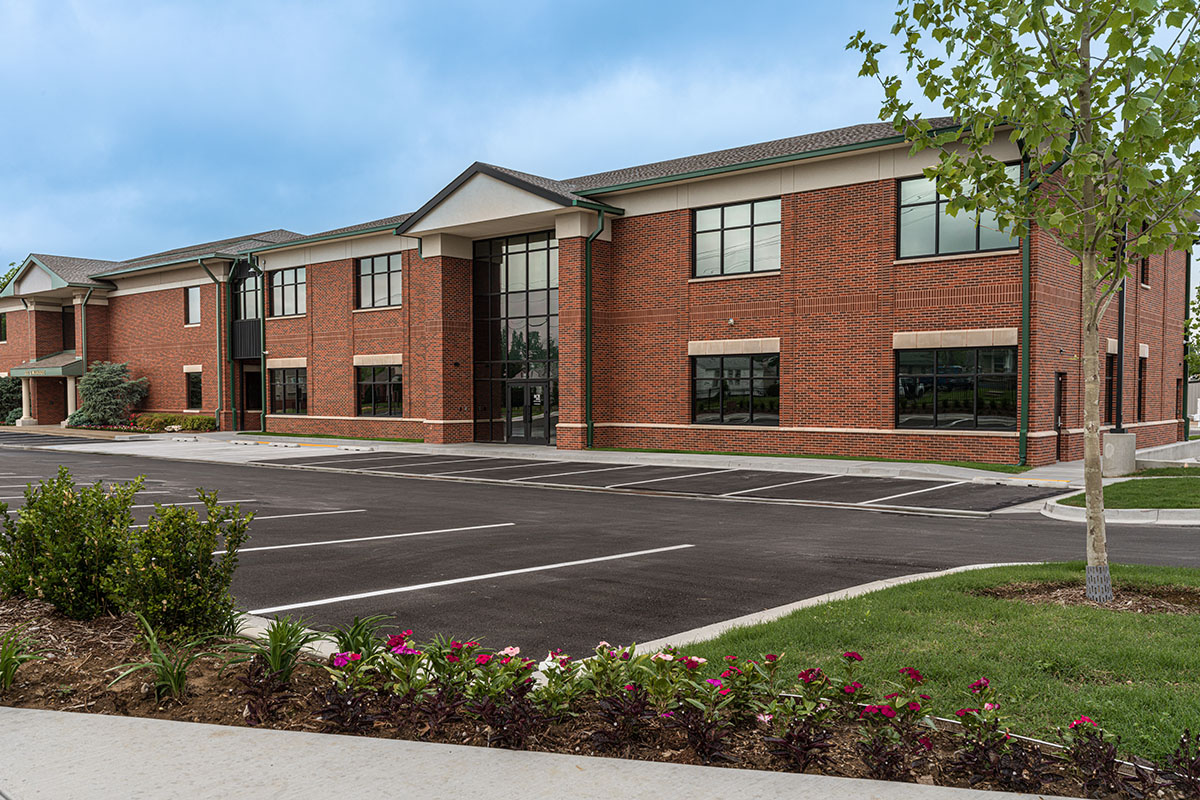
RCB Bank Training Center
New construction and renovation of the RCB Bank Training and Call Center creates a modern collaborative workspace and flexible training environment. These upgrades position RCB Bank to achieve operational excellence now and well into the future.
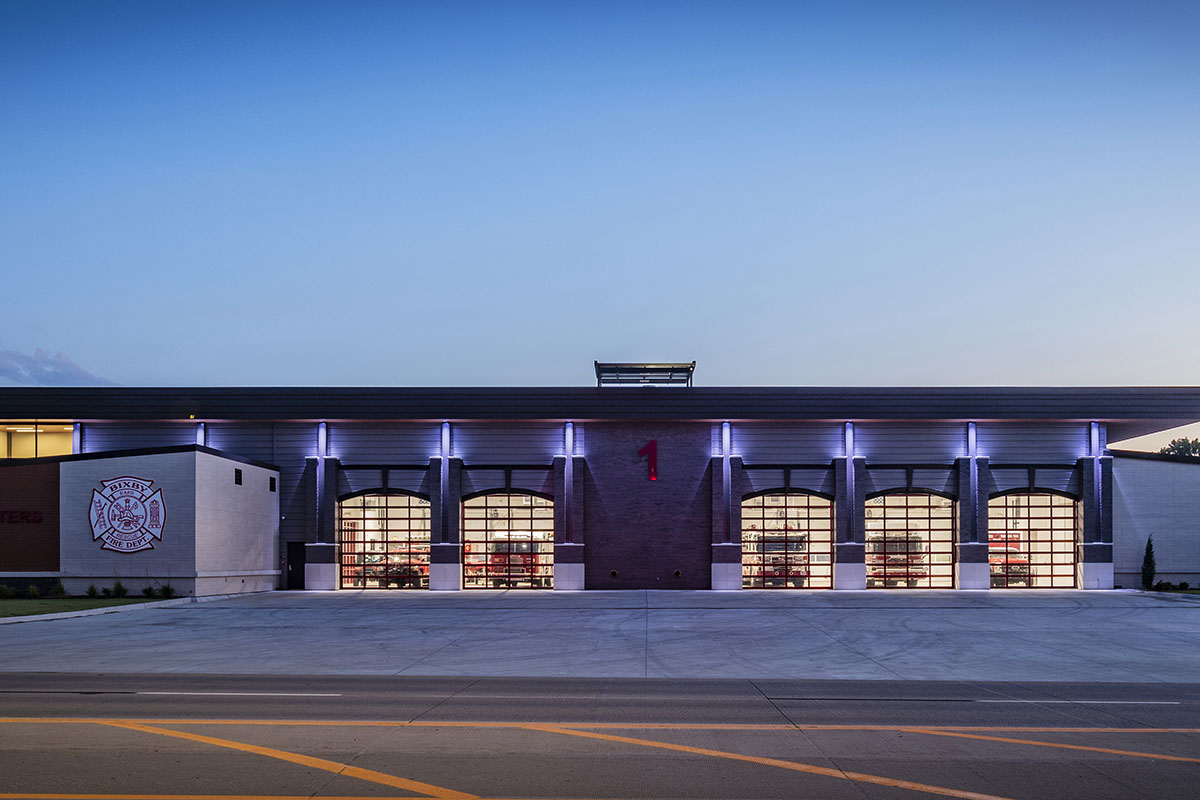
Bixby Fire Station #1
New construction of a modern, fully equipped facility that blends advanced technology with the city's architectural character. Designed with distinct administrative, operational, and living areas, the station enhances safety, efficiency, and response capabilities for the community.

Meals On Wheels
New construction of the Tulsa Metro Meals on Wheels headquarters. The large commercial kitchen, staff offices and collaborative volunteer spaces will provide much needed meals and services for the community for years to come.

Tulsa Airport Terminal Renovation
Renovated and newly constructed airline offices and ticket counters provide modernized, flexible workspaces for staff while delivering essential security and baggage-handling upgrades to support more efficient streamlined airport operations.

RCB Bank – Coweta Branch
Construction items include demolition, new finishes, HVAC and electrical upgrades, site improvements, and drive-through systems.

Bixby Harmony Bridge
Rejuvenation of the 2000 linear foot pedestrian bridge in Bixby including structural modifications, playground equipment, seating, shade structures, and electrical upgrades.

Russo’s New York Pizzeria
Construction included new electrical and HVAC systems, extensive interior finishes, custom bar and a commercial kitchen with large pizza ovens for new 3,600 SF restaurant.


Claremore High School STEM Building
Projects included remodels of elementary and junior high schools, athletic locker rooms and construction of a new STEM building at Claremore High School.

Main Park Plaza
Exterior renovation of the Main Park Plaza parking garage and tenant suites including complete storefront removal and replacement, installation of new canopy systems and new lighting systems.